
Inscription par: PropTX / Listed By: Tara Meshkinfam, Century 21 Millennium Inc. Brokerage
134 Helendale Avenue Toronto, ON M4R 1C7
En vigueur (14 Jours)
1 159 175 $ (USD)
HORAIRES DES PORTES OUVERTES
-
OUVERTESSam, Mai 302:00 pm - 4:00 pm
-
OUVERTESDim, Mai 312:00 pm - 4:00 pm
-
OUVERTESDim, Mai 312:00 pm - 4:00 pm
plus d’infos

Description
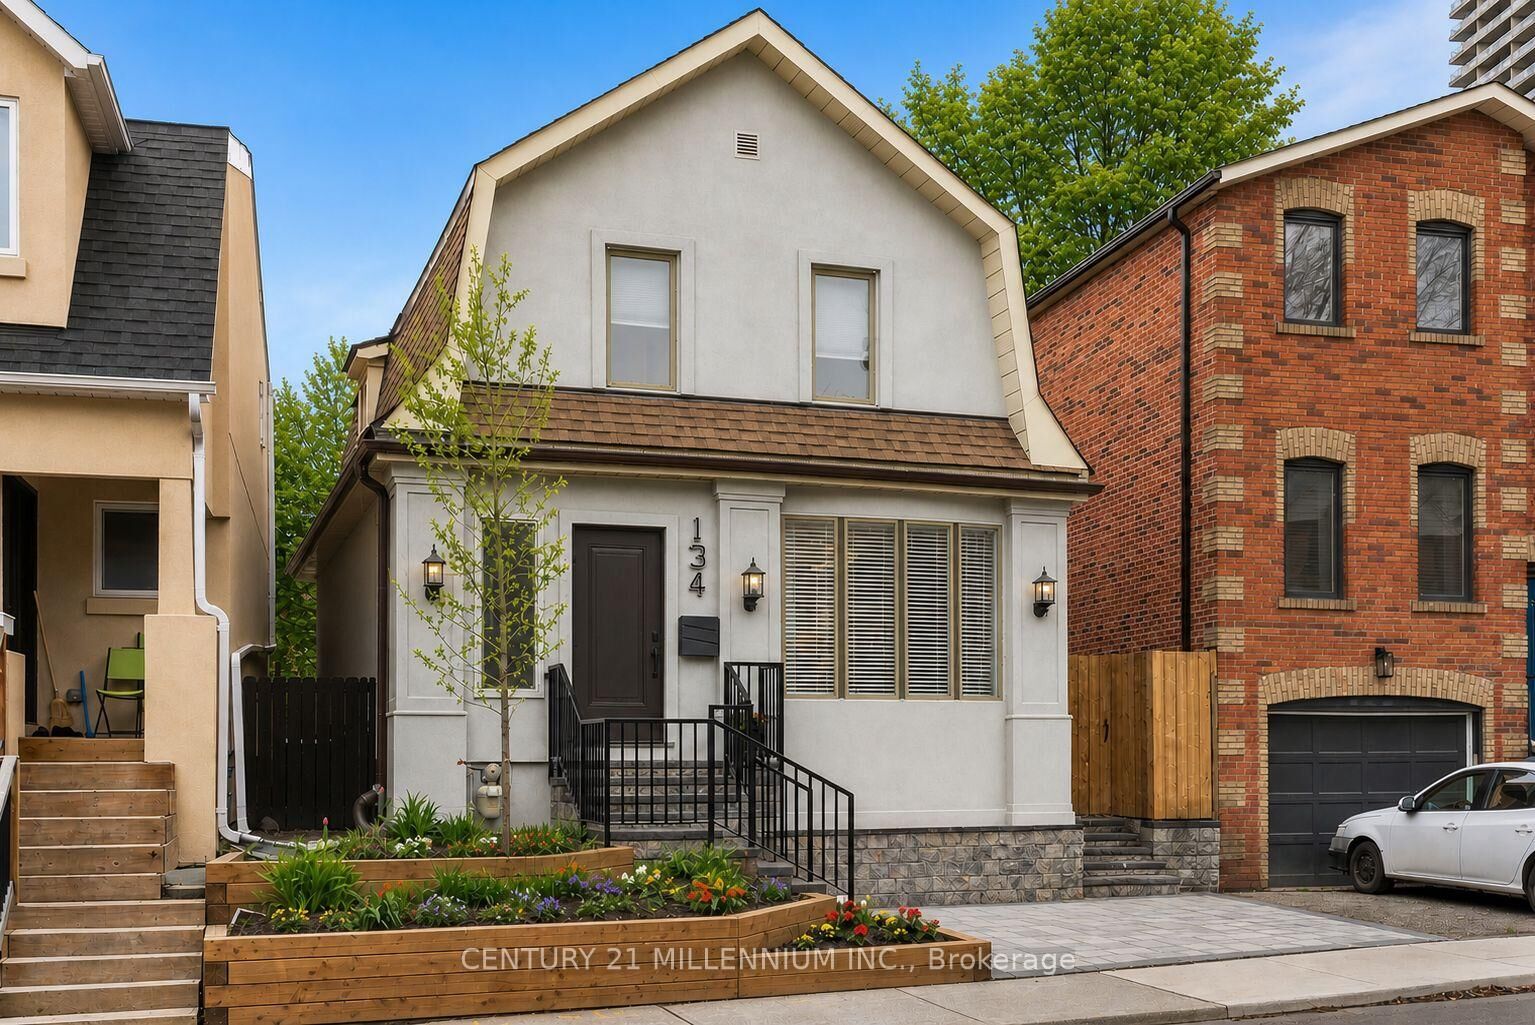
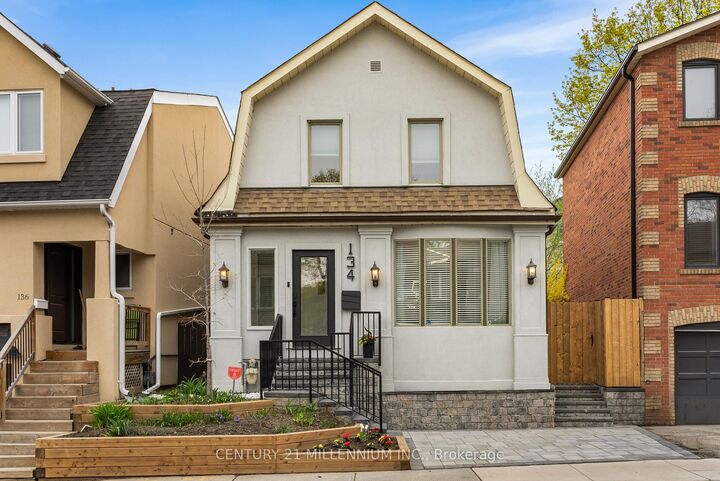
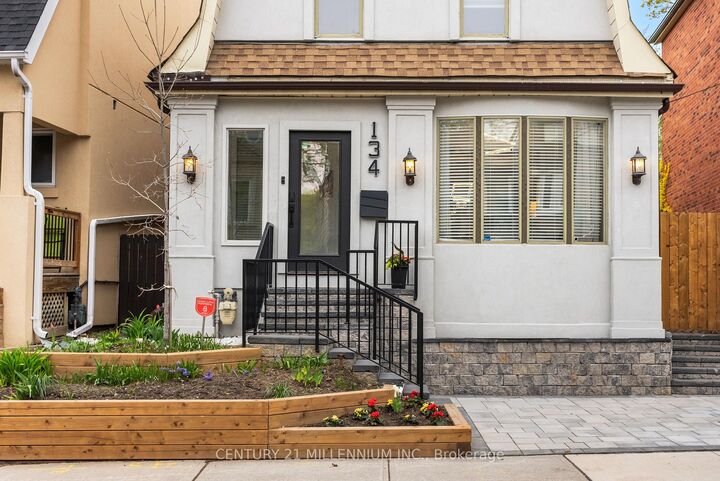
Discover your dream home at 134 Helendale Ave! This stunning, newly renovated detached house blends modern luxury with family-friendly comfort, nestled on a peaceful street in the sought-after Allenby school district-just steps from the vibrant heart of Yonge & Eglinton.Step inside to an inviting, contemporary kitchen featuring two-tone cabinetry, elegant quartz countertops with an island overhang, sleek new appliances, and stylish oversized tile flooring. The main floor impresses with engineered hardwood, a brand new powder room, fresh paint, and designer lighting that enhance every room. Upstairs, spacious principal bedrooms offer a relaxing retreat, complemented by an updated bathroom with a double sink vanity. Enjoy the outdoors with upgraded landscaping, interlocking paths, and striking new exterior stucco for standout curb appeal. Perfectly positioned for convenience and lifestyle, this home is close to top-rated schools and mere moments from Yonge Street's shops, restaurants, nightlife, subway, LRT, and transit options. Move in and experience the best of modern living in one of Toronto's most desirable neighborhoods!
MLS®:
C13136802
C13136802
Les impôts
$7,820(2025)
$7,820(2025)
Surface Terrain
0.52 acres
0.52 acres
Catégorie
Single-Family Home
Single-Family Home
Style
2-Storey
2-Storey
Ville
Toronto
Toronto
Communauté
Yonge-Eglinton
Yonge-Eglinton
Listed By
Tara Meshkinfam, Century 21 Millennium Inc. Brokerage
Source
PropTX
Dernière vérification Mai 29 2026 à 5:11 PM EDT
PropTX
Dernière vérification Mai 29 2026 à 5:11 PM EDT
Détails sur les salles de bains
Caractéristiques Intérieures
- Central Vacuum
- Carpet Free
- Water Meter
Caractéristiques de la propriété
- Foundation: Concrete
Chauffage et refroidissement
- Forced Air
- Central Air
Informations sur les sous-sols
- Full
- Unfinished
- Walk-Up
Informations sur le pool
- None
Caractéristiques extérieures
- Stone
- Stucco (Plaster)
- Toit: Asphalt Shingle
Informations sur les services publics
- Utilities: Municipal
- Sewer: Sewer
- Fuel: Gas
- Energy: Energy Certificate: No
Garage
- None
Stationnement
- None
Étages
- 2
Disclaimer: Copyright 2026 PropTX. All rights reserved. This information is deemed reliable, but not guaranteed. The information being provided is for consumers’ personal, non-commercial use and may not be used for any purpose other than to identify prospective properties consumers may be interested in purchasing. Data last updated 5/29/26 10:11

